
Photos & Tour

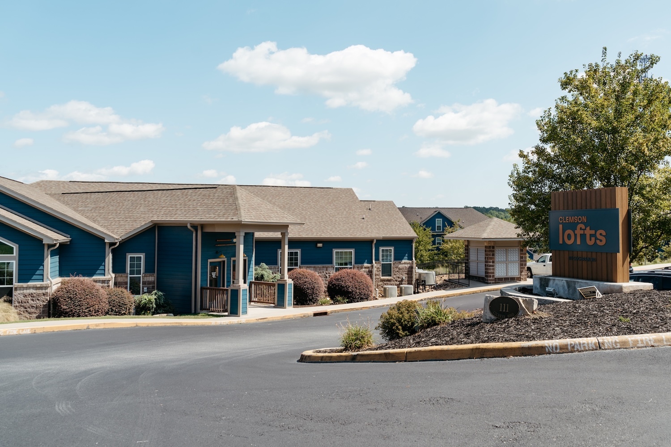
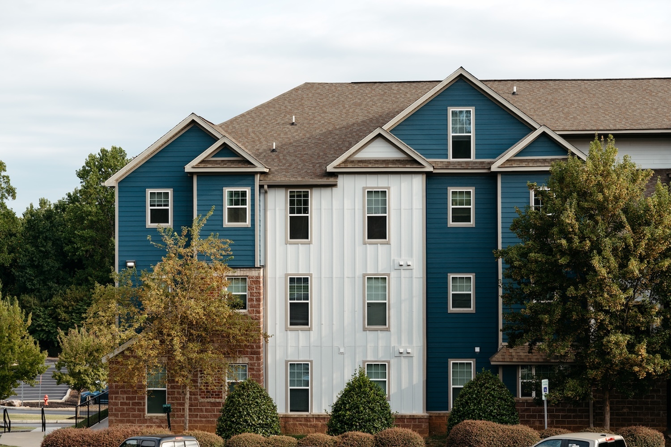
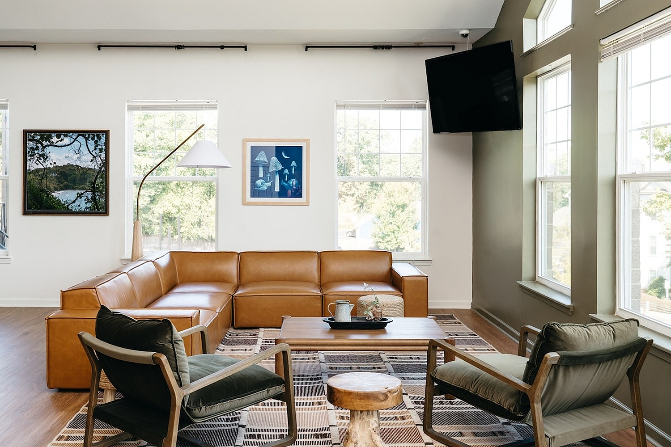
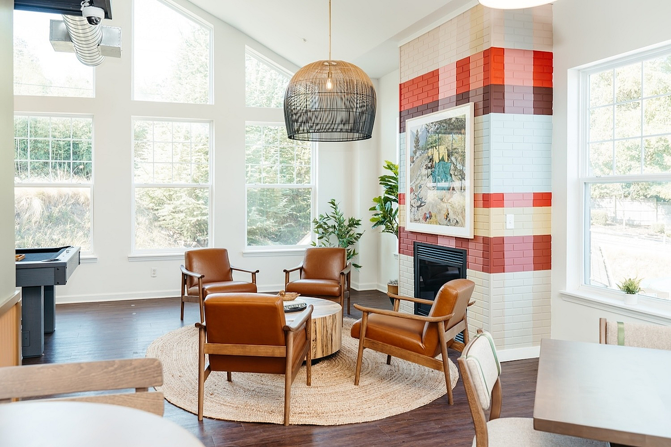
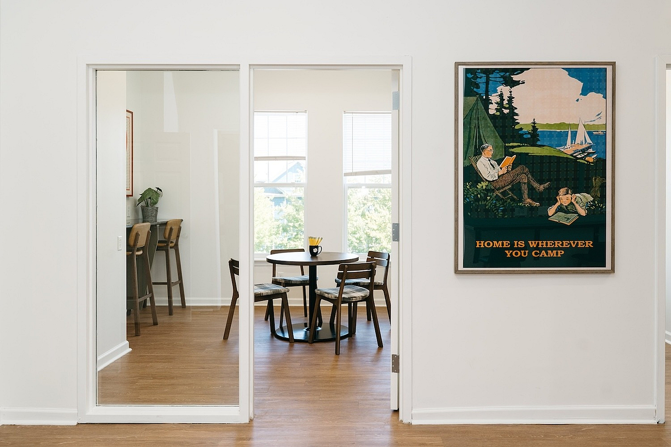
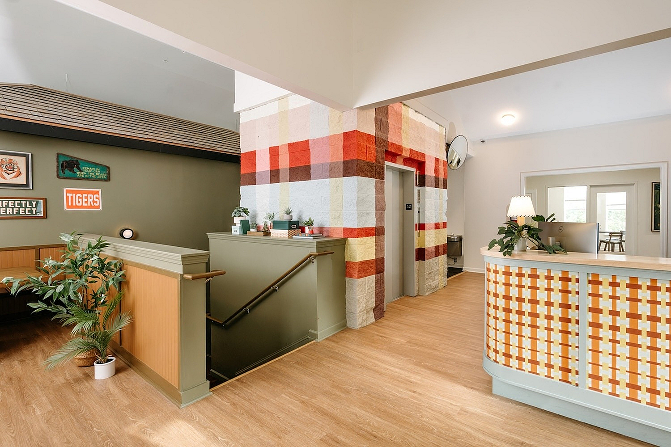
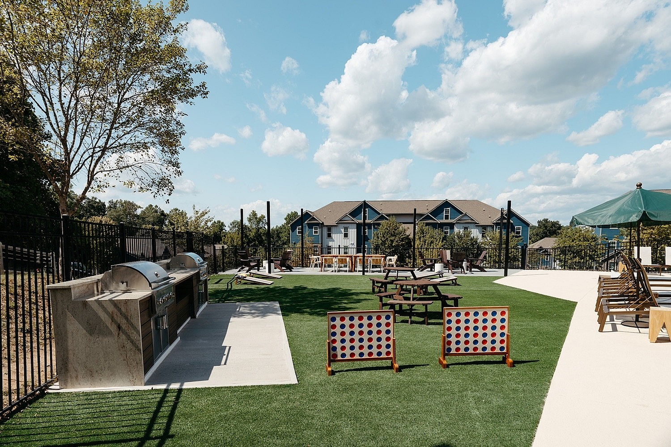
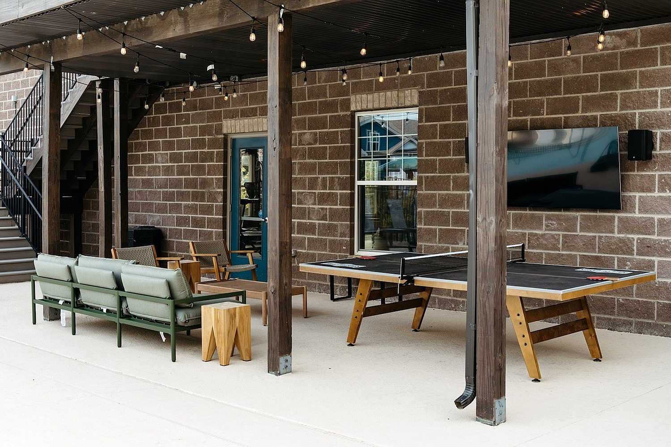
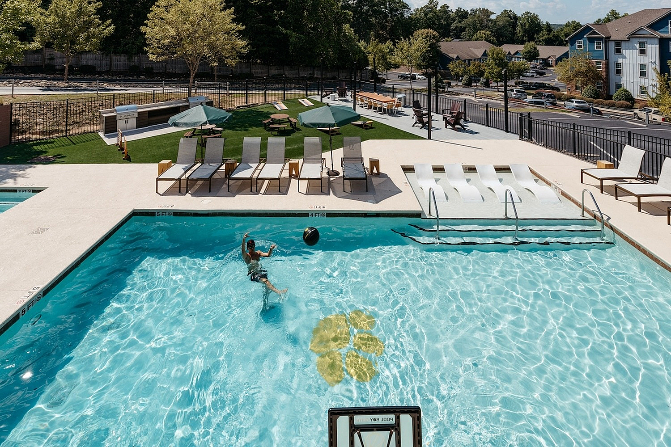
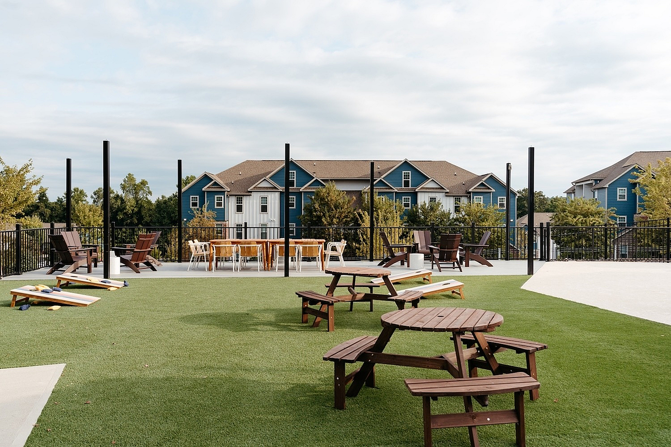
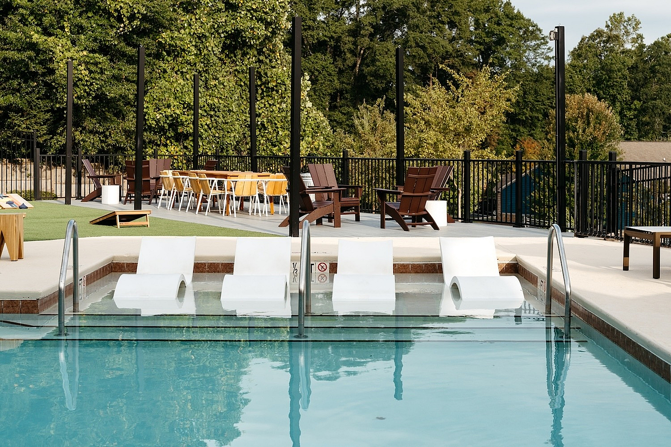
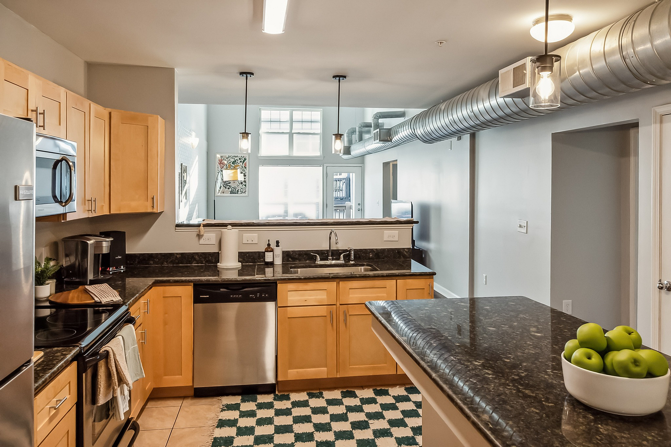
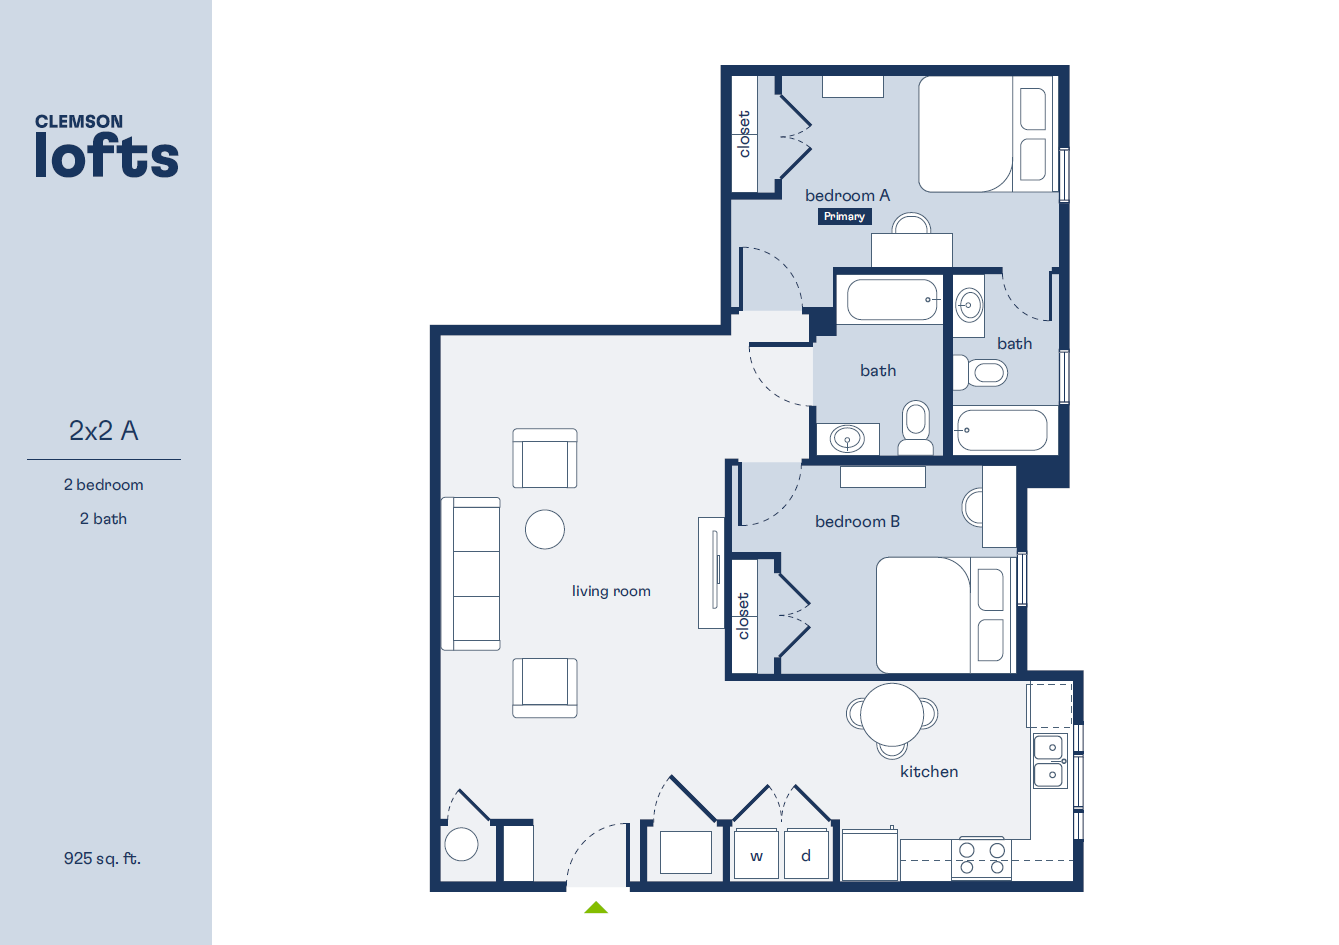
Charming residential community at Clemson Lofts with inviting architecture and lush landscaping under a bright blue sky.Elegant multi-story residential building with blue and white siding, surrounded by lush greenery and well-maintained shrubs.Elegantly designed living room with a stylish leather sectional sofa, modern armchairs, and large windows offering abundant natural light.Charming living area with natural light, featuring modern leather chairs, a colorful brick fireplace, and stylish decor.Bright and inviting apartment dining area with round table and elegant decor, featuring large windows and a cozy atmosphere.Chic lobby area with colorful plaid wall, modern reception desk, and lush green plants for a welcoming atmosphere.Charming outdoor community space featuring BBQ grills, picnic tables, and recreational games, perfect for social gatherings under a bright blue sky.Chic outdoor entertainment area featuring a ping pong table, cozy seating, and ambiance with string lights.Inviting outdoor swimming pool area with comfortable lounge chairs and shaded picnic tables, surrounded by lush greenery and vibrant community amenities.Spacious outdoor area with lush green lawns, stylish wooden seating, and vibrant apartment backdrop, perfect for relaxing and social gatherings.Inviting outdoor pool area with sleek pool loungers and stylish seating, surrounded by lush greenery and a modern dining space.Modern fitness center featuring state-of-the-art treadmills and rowing machines with large windows providing natural light.Modern fitness area with punching bag, weights, vibrant workout mats, and exercise equipment on wooden flooring for a dynamic workout experience.Modern apartment gym featuring state-of-the-art cardio equipment and vibrant weightlifting area, enhanced by natural light and championship banners for motivation.Cozy bedroom with a stylish single bed adorned with vibrant orange accents, complemented by a modern desk and chic decor.Cozy bedroom with plush carpeting, modern decor, and a sleek workspace offering a tranquil retreat.Modern kitchen with sleek wooden cabinets, granite countertops, and stainless steel appliances, featuring natural light and industrial chic venting.Bright and modern open-concept living area featuring stylish decor, sleek dining space, and abundant natural light.Charming balcony with stylish orange furniture and lush green plants, perfect for relaxation or entertaining.Chic modern living room with high ceilings, trendy ductwork, and elegant lighting features, complete with a stylish open-concept kitchen and dining area.Modern apartment laundry area with energy-efficient washer and dryer, perfect for convenient living. Clemson Lofts 2x2 TH A floor plan showcasing a modern 2-bedroom, 2-bath apartment with an open living room and a stylish kitchen/dining area, spanning 925 sq. ft.Clemson Lofts floor plan showcasing 3 bedrooms, 3 baths, spacious living and dining area, and modern kitchen layout, totaling 1675 sq. ft.Elegant Clemson Lofts 3x3 TH A floor plan featuring a modern 3-bedroom, 3-bathroom layout over two levels, with an open kitchen and dining area, stylish living room, and practical laundry setup, spanning 1700 sq ft.Clemson Lofts floor plan showcasing a spacious 4 bedroom, 4 bath design with attic loft area, open kitchen, dining/living room, and patio, totaling 2095 sq. ft.Clemson Lofts modern floor plan showcasing 1 bedroom, 1 bath, with a combined living room and kitchen in 700 sq ft.Chic 2-bedroom, 2-bathroom Clemson Lofts floor plan with spacious living area and modern kitchen, 925 sq ft.Modern floor plan for a spacious 4 bedroom, 4 bathroom apartment featuring open living and dining areas, a kitchen with washer and dryer, and a private patio, spanning 1675 sq. ft. at Clemson Lofts.